
BEDS3
BATHS2 full
SQUARE FEET1,425
MLS#10802330
STATUSNew
PROPERTY TYPERental - Single Family
SUBDIVISIONRiva Ridge
Property Description
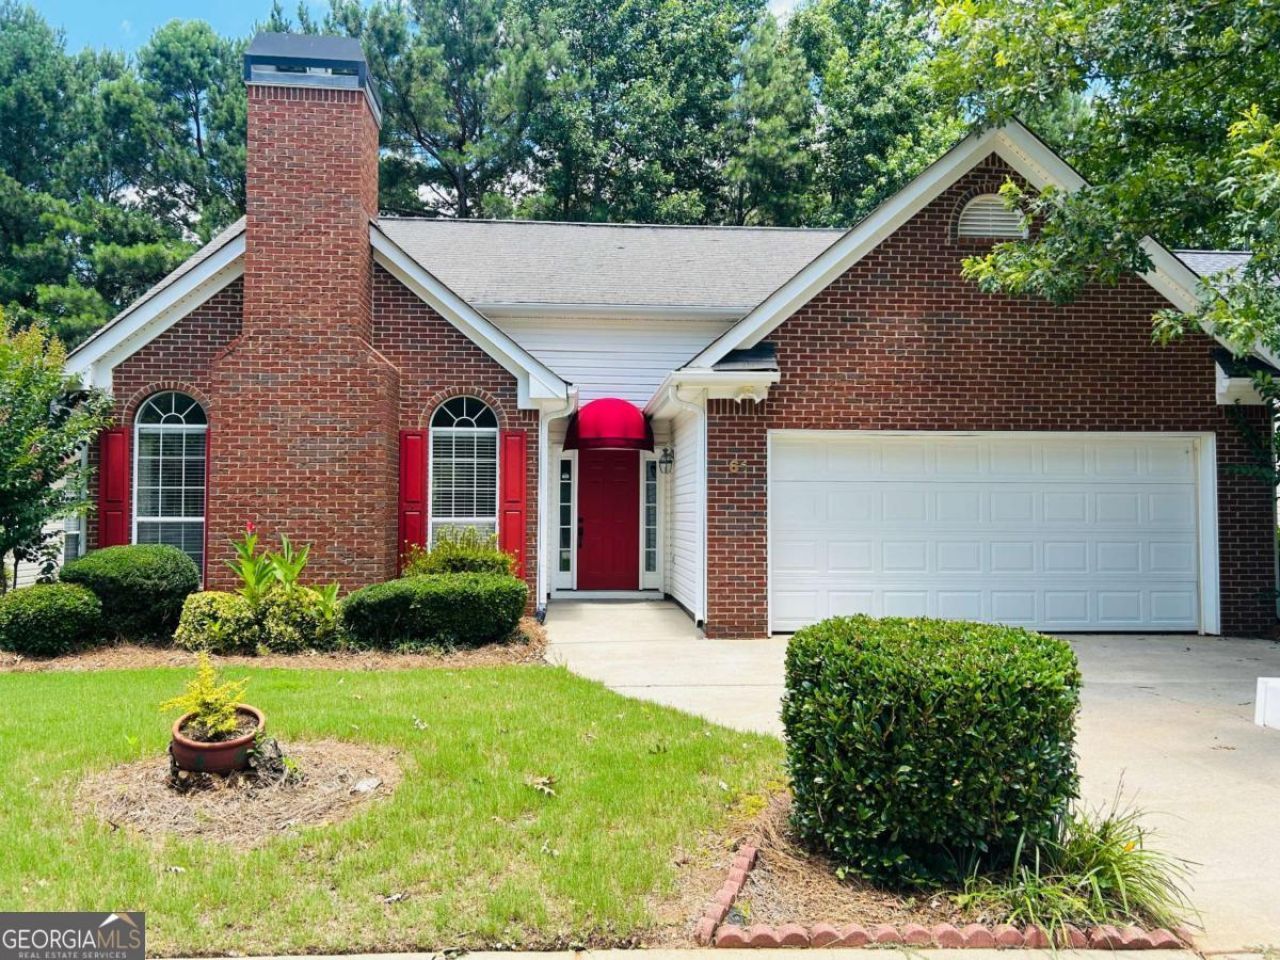
Beautiful 3 bedroom, 2 bath ranch home in the highly desirable Riva Ridge community! This well-maintained home features a spacious family room with a cozy wood-burning fireplace and an abundance of natural light. The fully equipped eat-in kitchen offers plenty of cabinet and counter space, making it perfect for everyday living and entertaining. Step outside to enjoy the private patio overlooking the fully fenced backyard-ideal for relaxing or hosting guests. The oversized primary suite boasts a dual-sink vanity, soaking tub, separate shower, and generous closet space. Secondary bedrooms are spacious and offer flexibility for family, guests, or a home office. Lawn care included!! Conveniently located just 2-3 minutes from I-85, Ashley Park, shopping, dining, entertainment, and everything Newnan has to offer. This move-in-ready home combines comfort, convenience, and an unbeatable location. Don't miss this incredible opportunity-must see!
Property Features
Property Type: Rental - Single Family
Basement: None
Cooling: Ceiling Fan(s), Central Air, Common, Electric
Fireplaces: 1
Garage: 2 car attached
Heating: Central, Natural Gas
Home Style: Ranch
Roof Type: Composition
Stories: 1.0
Taxes: $0
Year Built: 2001
Feature Descriptions
Additional Rooms: Family Room
Amenities: Sidewalks, Street Lights, Walk To Schools, Near Shopping
Appliances: Dishwasher, Dryer, Gas Water Heater, Ice Maker, Microwave, Range, Refrigerator, Stainless Steel Appliance(s), Washer
Exterior: Vinyl Siding
Fencing: Back Yard, Privacy, Wood
Fireplace Type: Family Room, Gas Log, Gas Starter
Flooring: Carpet, Laminate, Vinyl
Foundation: Slab
Interior: Double Vanity, High Ceilings, Master On Main Level, Separate Shower, Soaking Tub, Tray Ceiling(s), Vaulted Ceiling(s), Walk-In Closet(s)
Parking Notes: Garage, Attached, Kitchen Level, Garage Door Opener
Sewer: Public Sewer
Topography: Level
Utilities: Cable Available, High Speed Internet, Sewer Connected, Underground Utilities
Water: Public
Local Schools
High School: Northgate
Middle School: Madras
Elementary School: Jefferson Parkway
Listed By / Shown By
Listed By
Agency Name: My Rent Source LLC
Agency Phone: 404-419-6459
Shown By
Agency Title: Lindsey's Inc Realtors
Agency Phone: 770-253-6990